Professional landscape design is not an isolated creative phase but a structured sequence of interconnected decisions in which every step establishes the foundation for the next. A mistake made at the beginning of the process can influence functional zoning, engineering infrastructure, planting strategies, and the overall cost of implementation. Martin Palma, founder and CEO of Ecolandscape Studio, notes that precision is achieved not through a single successful decision but through the disciplined completion of every stage of the project. We emphasize that only a systematic design process makes it possible to preserve the original architectural vision from the first site assessment through the preparation of comprehensive construction documentation.
Our work on every project begins with the collection and evaluation of all available site information. We study topographic surveys, property boundaries, elevation data, existing buildings, engineering infrastructure, access routes, and regulatory requirements. At the same time, we conduct a detailed on site inspection to identify characteristics that cannot be fully understood through technical drawings alone. We analyze sunlight exposure, prevailing wind directions, soil conditions, moisture levels, existing vegetation, and the surrounding landscape because real site conditions ultimately determine which design solutions will perform successfully over the long term.
The next stage focuses on understanding the client’s objectives and the future use of the landscape. We determine who will use the space, which functions must be incorporated, how important privacy, representation, safety, seasonal use, and maintenance efficiency will be throughout the life of the project. The same site may require entirely different architectural solutions depending on the owner’s lifestyle and the intended purpose of the property. For this reason, we never limit ourselves to recording individual requests. Instead, we seek to understand the reasoning behind every expectation while anticipating how those needs may evolve over time.
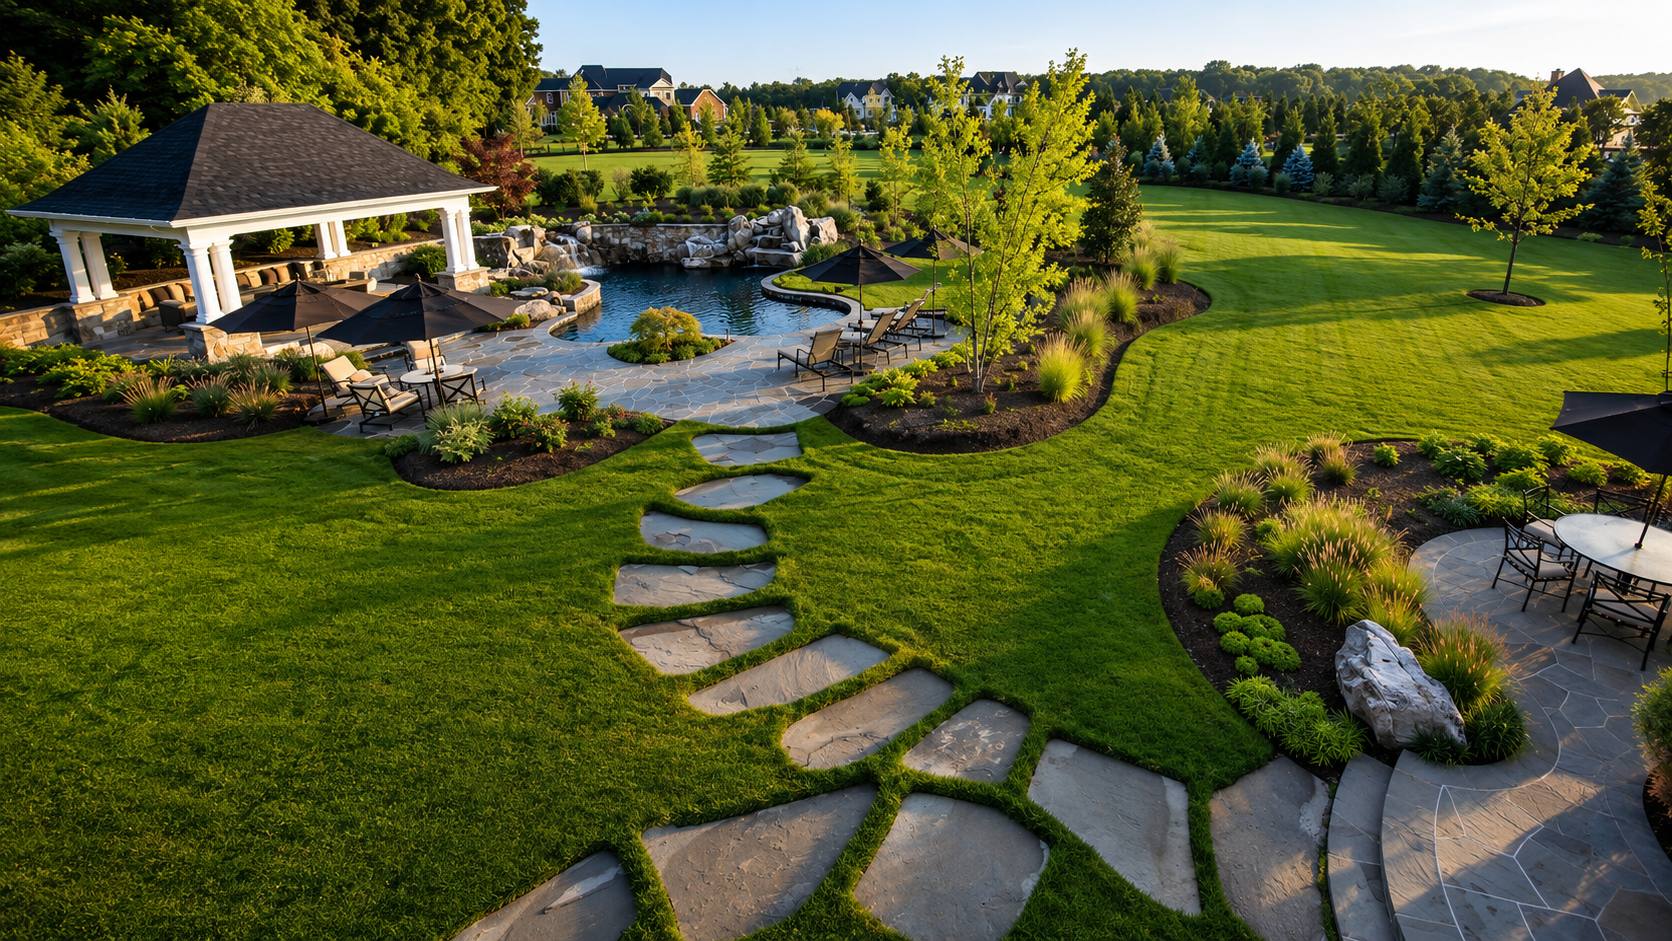
Once the analytical phase is complete, we begin developing the overall spatial framework of the project. Functional areas are organized, primary and secondary circulation routes are established, entrance zones are defined, recreational spaces are positioned, technical areas are allocated, and key visual perspectives are carefully planned. Even before detailed design begins, the future landscape must already possess a logical internal structure. This allows us to evaluate how efficiently different areas interact, whether circulation remains intuitive, and whether the spatial organization is appropriate for the scale and character of the property.
The functional framework is then transformed into a complete architectural concept. We establish the overall geometric language, planting strategy, material palette, visual hierarchy, and relationship between the landscape and the surrounding architecture. Every potential solution is evaluated from architectural, operational, and economic perspectives before moving forward. At Ecolandscape Studio, we believe that a successful concept must remain technically consistent throughout every stage of engineering development while preserving the strength of its original architectural vision.
After the conceptual direction has been approved, detailed project development begins. We refine the dimensions of functional areas, circulation routes, grading levels, paving systems, planting zones, irrigation layouts, drainage systems, and lighting strategies. Every engineering discipline is coordinated as part of one integrated project rather than being developed independently. This approach allows potential conflicts to be identified before construction begins, significantly improving implementation accuracy while reducing unnecessary adjustments on site.
Particular attention is devoted to developing the planting strategy. Plant selection is based not only on visual harmony but also on climate suitability, soil conditions, sunlight exposure, and future maintenance requirements. We carefully consider plant sizes, growth rates, seasonal development, mature canopy dimensions, and the interaction between root systems, paving materials, and engineering infrastructure. This comprehensive planning ensures that the planting composition remains balanced not only immediately after installation but also after many years of natural growth.
The final design stage consists of preparing complete construction documentation. We produce detailed plans, sections, construction details, material specifications, engineering layouts, and clear instructions for contractors. The more accurate and coordinated the documentation becomes, the fewer decisions must be made directly on the construction site without sufficient technical evaluation.
Ultimately, the structured sequence of professional design stages becomes the foundation of project quality. Site analysis reduces uncertainty, collaboration with the client defines meaningful objectives, conceptual development establishes the architectural framework, and technical documentation transforms that vision into a precise implementation system. At Ecolandscape Studio, we see this disciplined methodology as the key to professional landscape architecture because it enables us to deliver environments that remain fully aligned with the original concept from architectural, functional, technical, and economic perspectives.