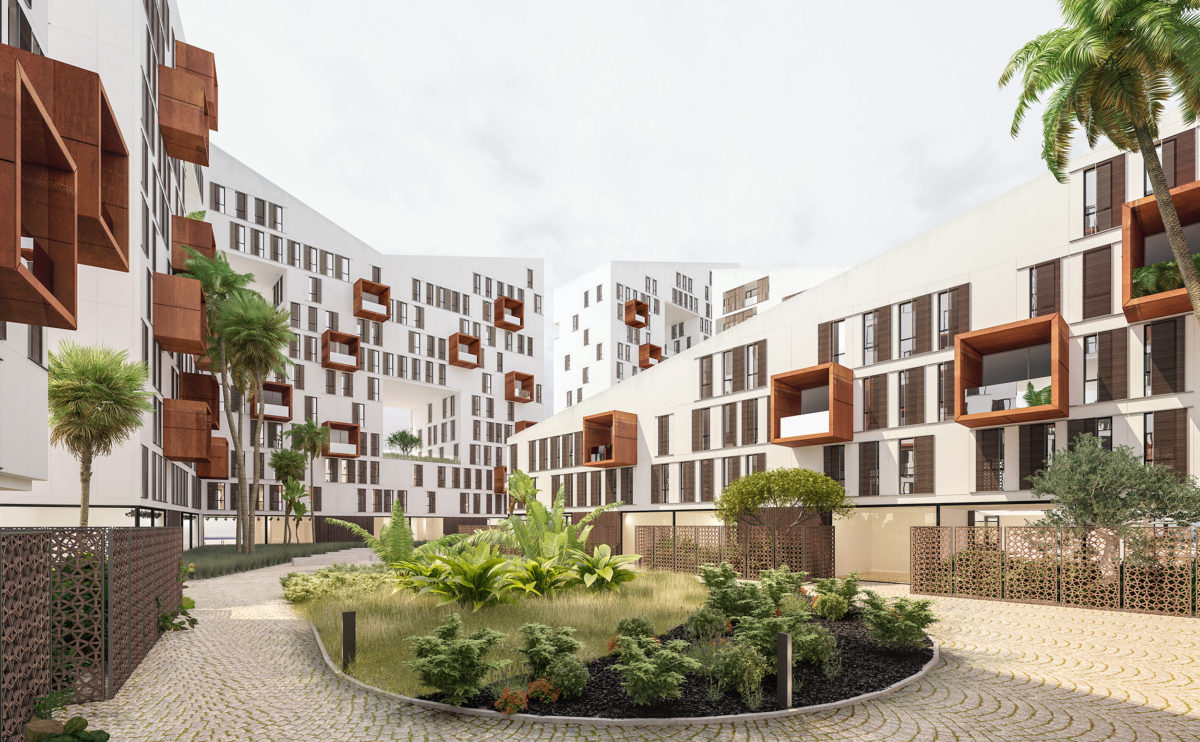
At Ecolandscape Studio, we view landscape design not as a decorative enhancement, but as a complex system of environmental development that impacts quality of life, human behavior, and the sustainability of urban ecosystems. Modern residential courtyard landscape design is no longer a collection of isolated solutions, but an integrated landscape-architectural structure where greenery, spatial planning, pedestrian connections, and usage scenarios function as a single entity.
The Role of Functional Zoning in Courtyard Structure
At the core of this approach lies the functional zoning of the territory, which today is a key design tool for residential courtyards. It allows not only the division of space into separate areas but also the creation of a logical system where each zone has its own level of activity, acoustic load, visual density, and behavioral patterns of users. It is important to understand that a modern courtyard is not a static composition but a dynamic environment where movement flows, rest areas, play scenarios, and public activities coexist simultaneously.
Behavioral Scenario Analysis as the Basis of Design
In our design process at Ecolandscape Studio, we always begin with an analysis of human behavioral patterns: how a person exits the building, which movement trajectories form naturally, where there is a need to stop, interact, or seek privacy. At this stage, the structure of the future space is already defined, where active zones do not conflict with quiet ones, and transitions between them become smooth and intuitive through the use of greenery, terrain variation, and changes in spatial density.
Formation of Quiet Rest Areas as an Ecological Buffer
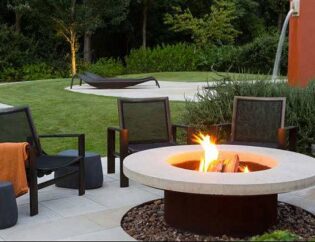
Quiet rest areas in such projects are designed as the most environmentally sensitive part of the courtyard. They are planned with consideration of sunlight exposure, wind direction, noise levels, and visual separation from active flows. A multilayered vegetation structure is used here, including trees, shrubs, and herbaceous compositions, which provide not only visual privacy but also a real microclimatic effect. Such areas become spaces for recovery, where a person experiences a sense of seclusion even in dense urban environments.
Integration of Children’s Play Areas into the Landscape System
Children’s play areas are considered part of the overall landscape system rather than separate playgrounds. This is a fundamental principle of modern courtyard design. The play environment must be diverse, safe, and development-oriented while organically integrated into the landscape. We use natural landforms, hills, soft planning lines, and natural materials to reduce the visual aggressiveness of equipment and create a more natural perception of space. Vegetation in these areas serves not only as a visual backdrop but also as a functional element that forms shade, boundaries, and safe transitions between active zones.
Organization of Pedestrian Infrastructure and Movement Scenarios
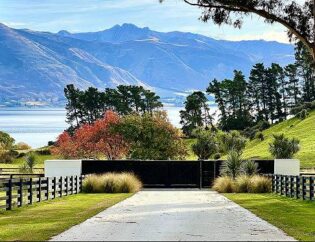
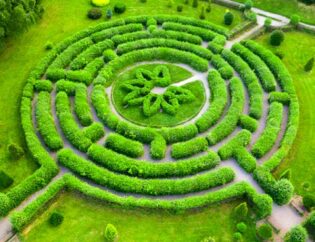
Pedestrian infrastructure within the courtyard is designed as a system of scripted movement. This means that routes are formed not by the principle of the shortest distance but by how space is perceived by a person. Curvilinear paths, sequential unfolding of perspectives, and landscape focal points create a walking experience where movement becomes part of spatial interaction. Green corridors of trees and shrubs form the visual structure of the courtyard, connecting all zones into a unified composition while also providing climatic regulation.
Design of Active Public Spaces
Active public zones, including sports and social areas, form the core of courtyard life. Their purpose is to support interaction between residents and create points of attraction. However, even in these zones, a balance between openness and comfort must be maintained. Therefore, dense green plantings, structured vegetation, and well-designed lighting are used to ensure safety and visual coherence at any time of day. At the same time, these zones are always separated from residential facades and quiet areas to avoid acoustic and visual conflict.
Vegetation as a Structural Element of Landscape Design
Vegetation plays a crucial role in modern residential landscape design, no longer serving as a decorative element but as an architectural tool. At Ecolandscape Studio, we treat vegetation as a structure that shapes space. Multi-layered plantings allow control over visual connections, microclimate, and functional boundaries. Trees create volume and shade, shrubs provide privacy and zoning, and herbaceous plants add seasonal dynamics and visual softness. This approach enables the creation of resilient landscape systems that function year-round and require minimal user adaptation.
Integration of Architecture, Small Forms, and Landscape
The integration of architecture and landscape is one of the core principles of our studio. Small architectural forms, lighting, and navigation are not added as separate elements but are embedded into the spatial structure from the very beginning. This allows the creation of a cohesive environment where architecture and nature do not compete but complement each other. Spatial framing, planting rhythm, and visual accents shape a sequential perception of the courtyard as a unified composition.
Global Experience: Bosco Verticale as an Example of Nature Integration
One of the most notable global examples of integrating nature into residential development is the Bosco Verticale complex in Milan, designed by Stefano Boeri Architetti. Although it is a vertical project, its principles are directly applicable to courtyard spaces. In this project, nature is not decoration but a functional system influencing microclimate, noise levels, and the perception of dense urban environments. For residential courtyards, this approach means treating vegetation as a structural framework rather than a final decorative layer. This is precisely the principle we apply in our projects, adapting it to the scale of residential courtyards.
The founder and CEO of Ecolandscape Studio, Martin Palma, notes that the highest-quality courtyards are those in which a person does not feel the design process. The space should be perceived as natural, logical, and intuitive. According to him, landscape works when a person does not think about where to go or where to be the environment itself guides behavior.
Final Approach to Courtyard Landscape Organization
Thus, the landscape organization of a residential complex courtyard with functional zoning is a comprehensive process that includes human behavioral analysis, ecological environmental modeling, architectural integration, and scenario-based spatial design. At Ecolandscape Studio, we create courtyards that function as living systems, where each zone, each plant, and each pathway is part of a unified logic of comfortable urban life.