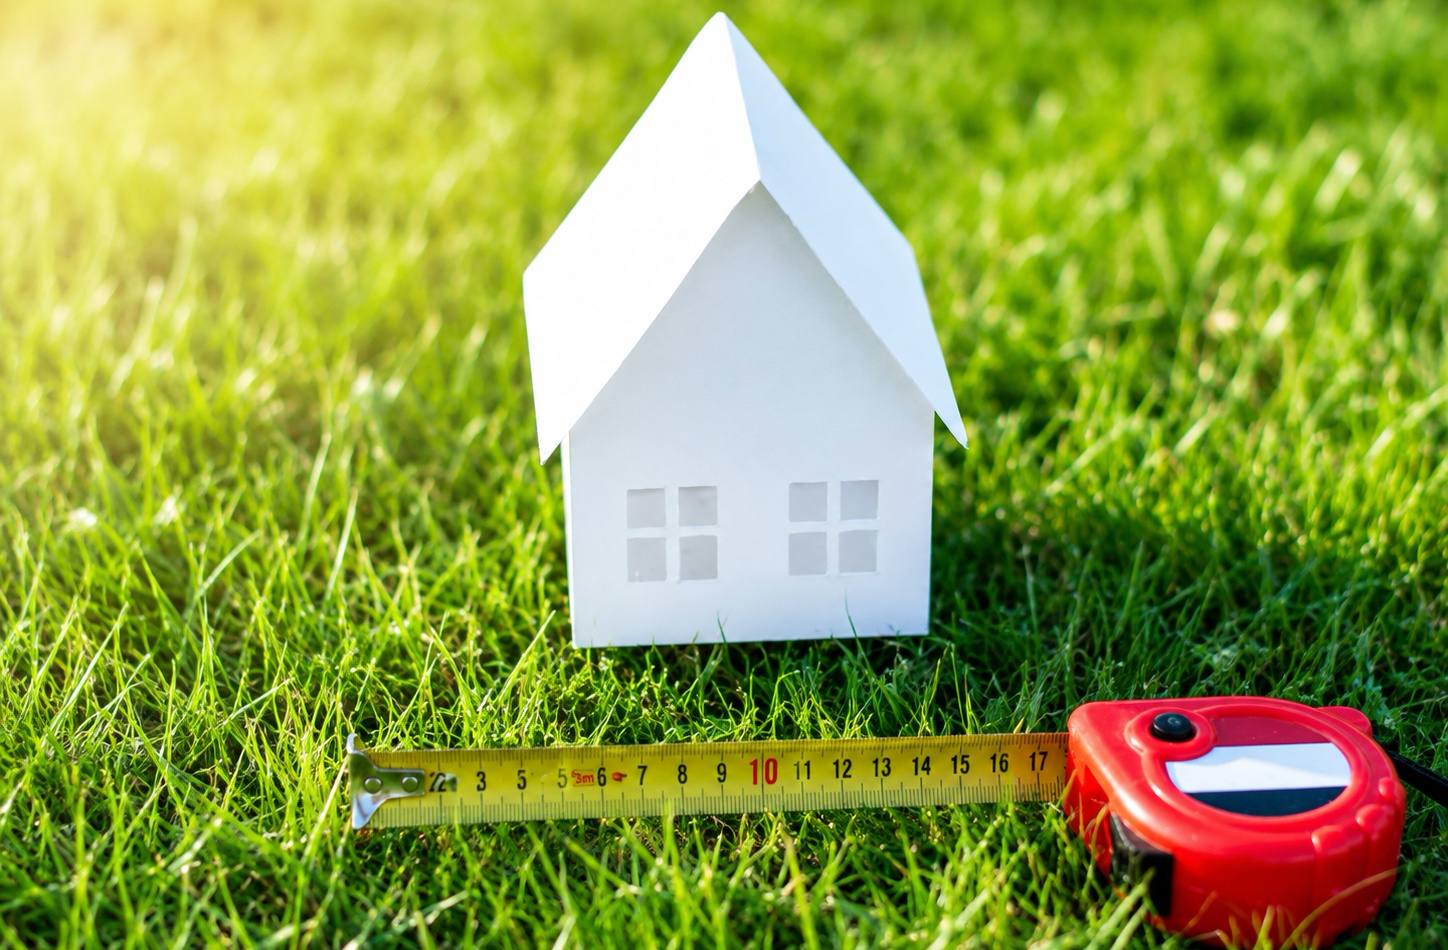
Every landscape begins with a site, yet it is the size of the property that ultimately establishes the framework for every design decision that follows. The available area influences far more than the number of features that can be included within a project. It determines the spatial organization, the relationship between functional zones, the scale of planting compositions, and the overall architectural character of the landscape. Martin Palma, founder and CEO of Ecolandscape Studio, asserts that professional landscape design can never rely on standardized solutions because every property possesses its own unique opportunities, physical limitations, and spatial potential. Even two sites with identical dimensions often require completely different design strategies due to variations in topography, orientation, surrounding architecture, and the lifestyle of their owners. Only a thoughtful understanding of the site’s dimensions allows designers to create outdoor environments that feel balanced, function naturally, and continue to serve their owners successfully for many years.
The design process begins with a comprehensive evaluation of the property rather than a simple measurement of its total area. Landscape architects study the proportions of the site, its geometric configuration, existing buildings, orientation toward sunlight, elevation changes, engineering constraints, surrounding views, and the characteristics of the local environment. We believe that only this holistic assessment reveals the true potential of a property before design work begins. Such analysis prevents both visual overcrowding and inefficient use of open space while creating the foundation for a landscape where every functional area occupies a logical position within one integrated architectural composition. Careful planning at this stage allows every future decision to support the overall structure instead of becoming an isolated design gesture.
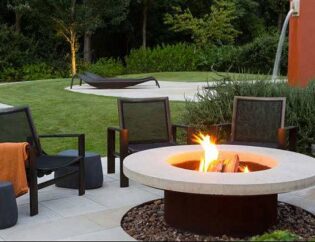
Functional zoning becomes one of the most influential aspects of the project because the size of the property directly affects how different outdoor activities can coexist. Relaxation spaces, family gathering areas, walking routes, ornamental gardens, children’s play zones, service areas, and technical facilities should never be viewed as separate components but as interconnected parts of one coherent environment. At Ecolandscape Studio, we analyze our clients’ daily routines, circulation patterns, family structure, and long term expectations before determining the ideal distribution of these functions. This personalized approach ensures that every square meter contributes meaningfully to everyday life while allowing the landscape to remain comfortable, adaptable, and visually organized regardless of whether the property is compact or expansive.
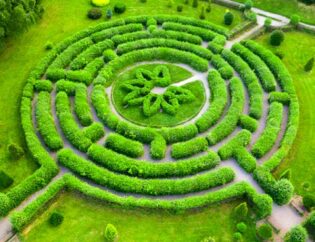
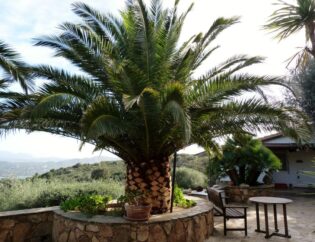
Planting strategy also depends heavily on the dimensions of the site because landscape quality is never determined by the number of plants alone. The true objective is achieving the correct relationship between open lawns, mature trees, shrubs, perennial gardens, and architectural features. We recognize that excessive planting can visually reduce even a large property, while carefully balanced compositions often make relatively compact gardens feel far more spacious than their actual dimensions suggest. The thoughtful arrangement of vegetation creates visual depth, establishes natural perspectives, strengthens architectural rhythm, and allows the landscape to remain elegant without becoming visually overloaded.
Circulation planning plays an equally essential role because pathways connect every functional zone into one continuous architectural experience. The circulation system must respond to the actual scale of the property while providing comfortable movement, logical connections between destinations, and a gradual sequence of visual impressions. Specialists at Ecolandscape Studio note that professionally designed circulation routes can completely transform the perception of outdoor space, making a property appear more spacious, more organized, and significantly more comfortable without physically altering its dimensions. Every pathway therefore becomes an architectural element that contributes to the overall identity of the landscape rather than serving only as a practical route between locations.
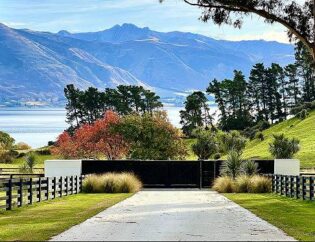
Visual perspective and proportional balance represent another important aspect of landscape planning. Architectural techniques such as strategically positioned trees, carefully framed sightlines, open lawn areas, pathway alignment, and thoughtfully located focal points can dramatically influence how the scale of a property is perceived. We see this as one of the most valuable tools available to contemporary landscape architects because the experience of space depends far more on visual organization than on physical measurements alone. Through professional manipulation of perspective, even relatively modest properties can acquire remarkable depth, complexity, and architectural sophistication.
Material selection and architectural detailing must also correspond to the overall dimensions of the site. Terraces, retaining walls, garden structures, paving materials, and decorative features should always remain proportional to both the landscape and the architecture of the residence. We emphasize that proportion is one of the defining characteristics of outstanding landscape design because oversized structures can overwhelm smaller properties, while elements that are too small often lose their visual significance within larger environments. Achieving the proper relationship between scale and composition allows every component to contribute naturally to the unified architectural character of the garden.
Long term flexibility becomes another essential objective during the planning process. Modern landscapes rarely remain unchanged throughout their lifetime. Families grow, lifestyles evolve, recreational needs change, and additional landscape features may eventually be introduced. Professional planning anticipates these future developments from the very beginning, creating a flexible spatial framework capable of accommodating change without compromising the original architectural concept or requiring extensive reconstruction. This forward thinking approach preserves both the practical value and the long term integrity of the entire project.
The size of a property should never be viewed as either an advantage or a limitation. Instead, it becomes the foundation upon which every successful landscape solution is built. At Ecolandscape Studio, we believe that comprehensive site analysis, intelligent functional zoning, balanced planting design, carefully organized circulation, and precise architectural planning allow every landscape to reach its full potential while remaining visually harmonious, exceptionally comfortable, and perfectly adapted to the everyday lives of its owners for decades to come.